


How LPC Approval Works for Landmark Buildings: Steps, Documents, and Common Challenges

Changing a landmarked building can feel simple at first. A window needs replacing. A storefront needs repairs. A roof deck seems harmless because it sits above the street. Then the owner learns that the building is protected, and ordinary renovation rules no longer tell the whole story.
Landmark status does not freeze a property in time. It does mean exterior work, and sometimes certain interior work, must be reviewed before it begins. In New York City, that review goes through the Landmarks Preservation Commission, often called the LPC. Similar preservation boards exist in other cities, but the basic goal is the same: protect historic character while allowing buildings to stay useful, safe, and occupied.

What LPC approval means
LPC approval is the formal permission needed before making regulated changes to a designated landmark, a building in a historic district, or a protected interior landmark. The review usually focuses on work that affects the building’s significant historic features or public appearance.
Common projects that may need review include:
Window or door replacement
Masonry repair and repointing
Storefront alterations
Rooftop additions, bulkheads, railings, and mechanical equipment
Facade cleaning or painting
Signage, awnings, lighting, and security grilles
Rear yard additions if visible from a public way
Work on designated interior spaces
The LPC does not usually object to maintenance. In fact, preservation depends on good maintenance. The key question is whether the proposed work preserves the building’s historic materials, proportions, details, and overall character.
This process is informationally described here and is not legal or professional filing advice. Property owners should confirm requirements with the applicable preservation agency and qualified design professionals.
The main types of LPC permits
Not every project receives the same level of review. The LPC generally sorts applications based on how much the work affects protected features.
Permit type | What it is commonly used for | Review level |
Certificate of No Effect | Work that does not affect significant protected features | Often handled by staff |
Permit for Minor Work | Small changes that meet preservation rules | Often handled by staff |
Certificate of Appropriateness | Larger or more visible changes that may affect historic character | May require public review |
A simple repair using matching materials may move quickly. A new rooftop addition visible from the street may need a public hearing and a more detailed design argument.
The LPC approval process from start to finish
Most successful applications follow a clear path. Skipping early steps often creates delays later.
1. Confirm the building’s landmark status
The first step is to verify whether the property is an individual landmark, part of a historic district, or subject to interior landmark rules. A building in a historic district may look ordinary, but its exterior can still be regulated because it contributes to the character of the area.
2. Define the exact scope of work
The application should describe the project clearly. “Repair facade” is too vague. A stronger scope explains which areas will be repaired, what materials will be removed, what will be replaced, and how the finished work will look.
3. Review preservation rules before designing
A project has a better chance when the design starts with the building’s historic features, not after them. Window profiles, brick color, mortar joints, cornice details, storefront proportions, and sightlines all matter.
4. Prepare drawings and supporting materials
The LPC needs enough information to understand both the existing condition and the proposed change. Clear drawings, photos, and specifications help reviewers make a decision without repeated requests.
5. Submit the application
Once the package is complete, it is submitted for review. Staff may approve qualifying work directly, ask for revisions, or determine that the project must go through a public hearing process.
6. Respond to comments
Comments are common. They do not always mean rejection. A reviewer may ask for a less visible railing, a more accurate window profile, a different masonry cleaning method, or proof that a feature is beyond repair.
7. Receive approval before starting work
Work should not begin until the permit is issued. Starting early can lead to violations, stop work orders, extra costs, or a requirement to undo completed work.

Documents property owners usually need
A strong application tells a complete visual story. It shows what exists, what will change, and why the change fits the building.
Common documentation includes:
Current photographs
Images of the full facade, close-up details, damaged areas, and surrounding context.
Historic photographs or research
Useful when restoring lost features or proving that a proposed design matches an earlier condition.
Architectural drawings
Existing and proposed plans, elevations, sections, details, and sightline studies when needed.
Material specifications
Brick, mortar, stone, metal, wood, glass, paint colors, roofing, signage materials, and finish samples.
Condition reports
Helpful for deteriorated stone, failed windows, structural issues, or unsafe facade conditions.
Work methods
Cleaning methods, repair techniques, anchoring details, waterproofing approaches, and installation notes.
Related agency filings
Some projects also need building department permits. LPC approval and building code approval are separate, and both may be required.
The more visible or complex the project, the more precise the application should be.

Common challenges during review
The hardest part of the process is often not the rule itself, but proving that the proposed change respects the building.
Matching historic materials can be difficult. Older brick, stone, wood, and metalwork may not have modern off-the-shelf matches. Reviewers may ask for custom profiles, compatible mortar, or gentler repair methods.
Windows often receive close attention. Changing the frame depth, muntin pattern, glass type, or operation can alter the rhythm of a facade. Even when energy performance matters, the visual result still has to fit.
Visibility can surprise owners. A rooftop unit or rear addition may seem hidden, but visibility from a public street, park, bridge, or unusual angle can trigger closer review.
Modern building systems need careful placement. HVAC equipment, vents, conduit, cameras, lighting, and accessibility upgrades are often necessary. The challenge is placing them where they do the least harm to historic fabric.
Timelines can stretch. Incomplete drawings, unclear photos, product substitutions, public hearing schedules, and design revisions can add time. Early planning is the best defense.
How preservation and modern updates work together
Good preservation is not about treating a building like a museum. Landmark buildings still need safe stairs, efficient systems, accessible entrances, dry roofs, functional storefronts, and livable interiors.
The best projects use a simple principle: repair first, replace only when needed, and make new work compatible without pretending to be old.
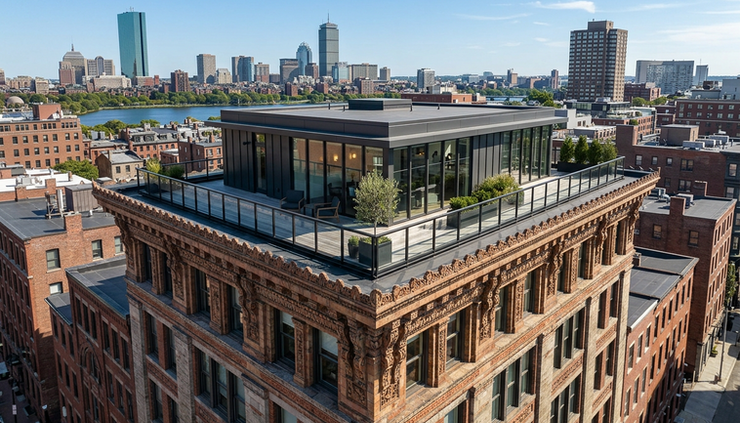
That can mean restoring original masonry while adding discreet waterproofing. It can mean replacing failed windows with units that match historic profiles but perform better. It can mean designing a rooftop addition that sits back from the primary facade so the historic street wall remains intact.
Preservation works best when new work reads as thoughtful and quiet. It supports the landmark instead of competing with it.
Practical ways to avoid delays
A few habits make the process smoother:
Start with the building’s historic features before finalizing the design.
Photograph existing conditions in good light and from multiple angles.
Use materials that match or closely relate to the original.
Explain why replacement is needed when repair is not practical.
Check whether the work also needs building department approval.
Build review time into the project schedule.
Keep approved drawings on site once work begins.
For major work, an architect, preservation consultant, or expeditor familiar with LPC procedures can help translate a design idea into an approvable package.
The real purpose of LPC approval
LPC approval protects more than decorative details. It protects the public memory held in streets, facades, storefronts, and civic spaces. At the same time, it gives owners a path to maintain and improve buildings that must keep serving modern needs.
The most successful landmark projects do both. They respect what makes the building worth protecting, then make careful updates so it can keep working for the next generation.


Comments